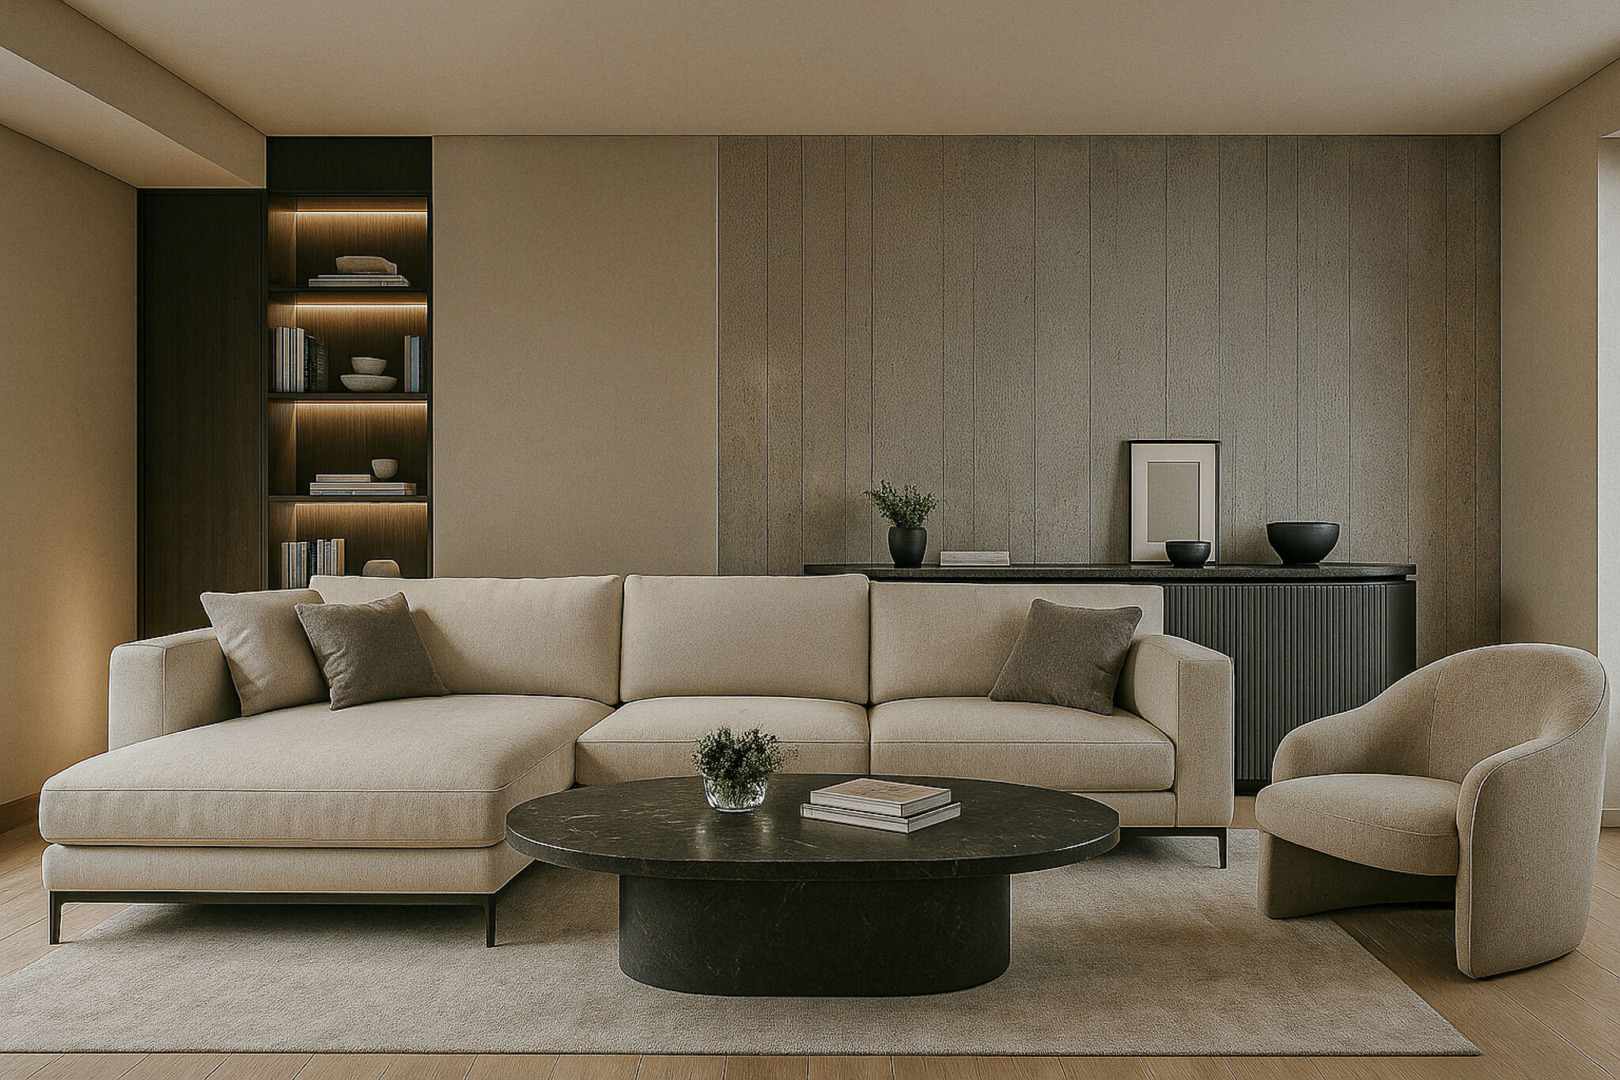
“As an architect, you design for the present, with an awareness of the past, for a future that is essentially unknown.” Norman Foster
The preliminary design is the first stage of the design process. We take the time to understand your needs, your preferences and the specific characteristics of the site in order to define the project’s direction.
Through sketches and initial architectural proposals, we explore different solutions to bring your vision to life. This phase enables us to establish a clear and coherent foundation before moving on to the detailed development of the project.
The public consultation phase involves preparing all the documents required for the official submission of the project to the relevant authorities.
We draw up the plans, administrative documents and technical files required, whilst ensuring compliance with current regulations. We support you throughout this process to facilitate communication with the relevant authorities and ensure the procedure runs smoothly until the necessary authorisations have been obtained.
Construction drawings translate the architectural design into precise technical documents for the contractors carrying out the work. Every detail is carefully considered in order to to ensure a clear understanding of the project, coordination between the various stakeholders and the quality of its implementation.
This crucial stage enables us to plan for the construction aspects and ensure that the work is carried out in line with the design intentions.
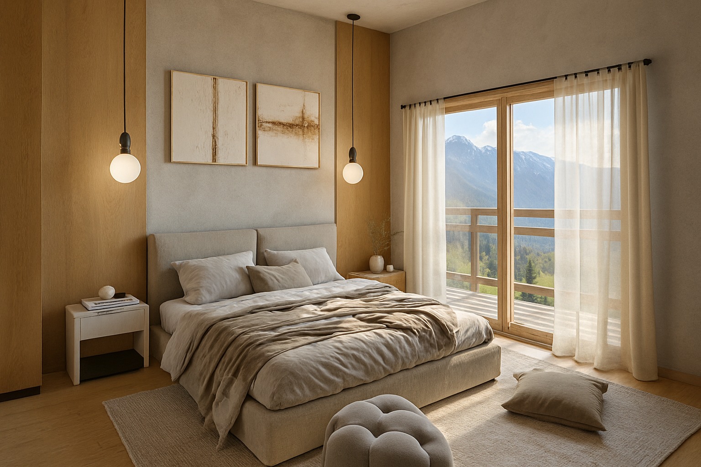
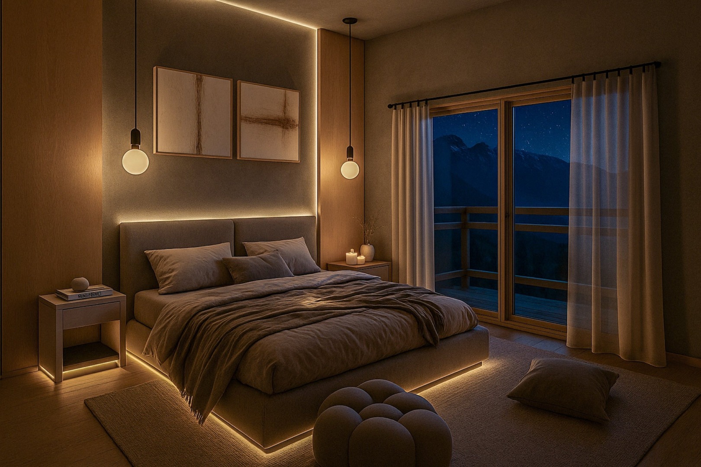
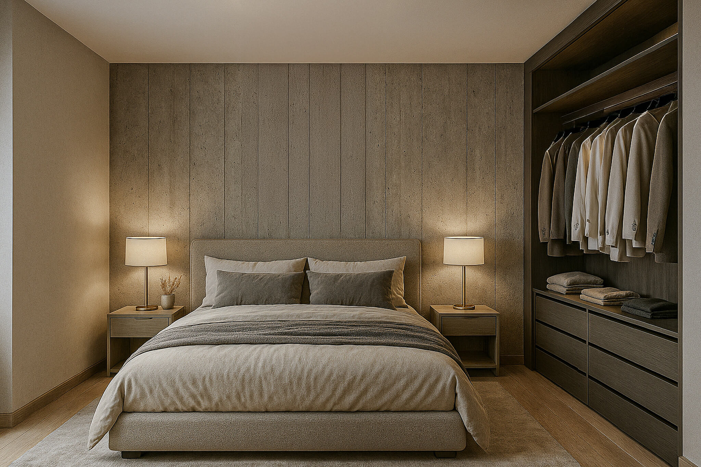
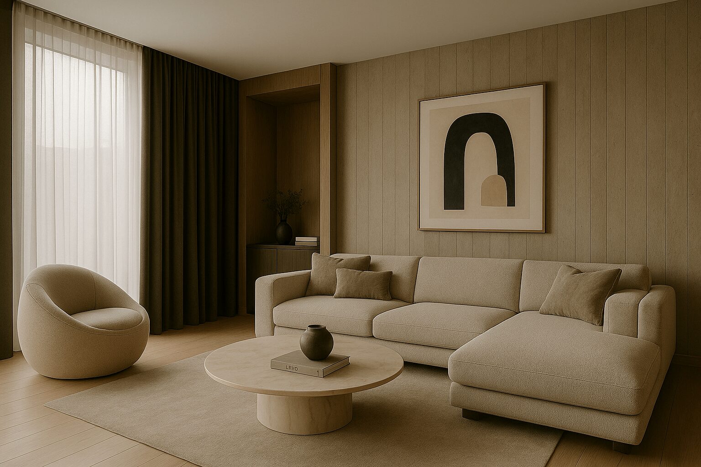
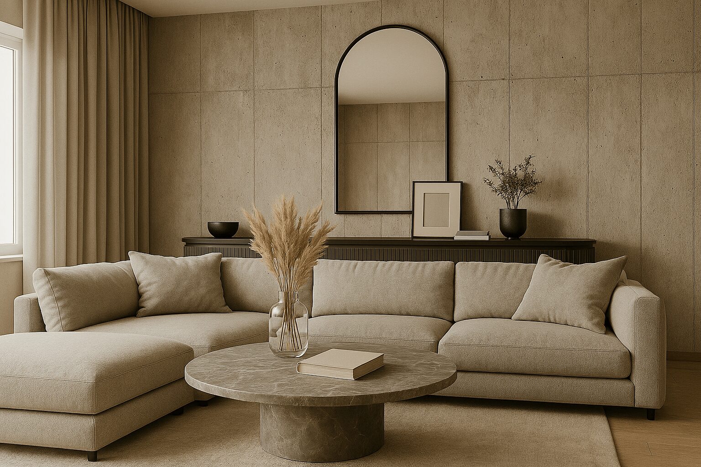
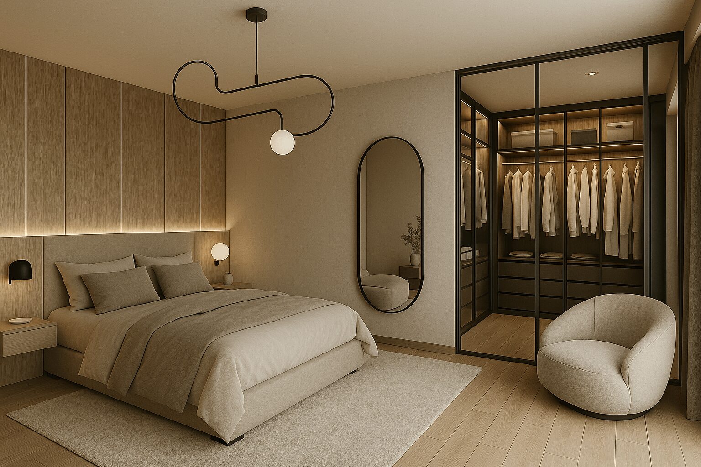
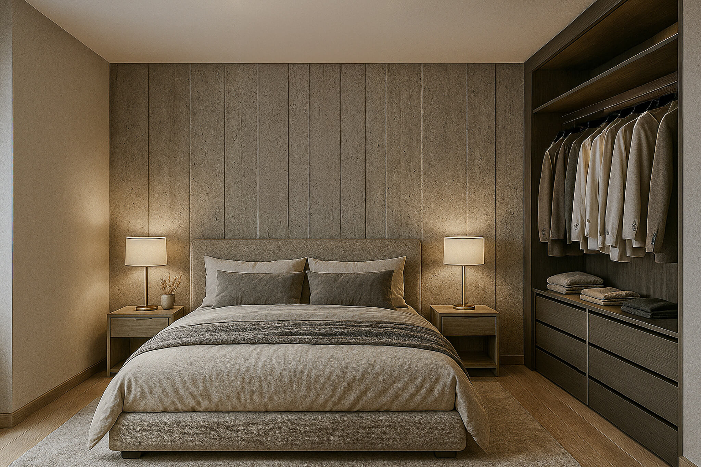
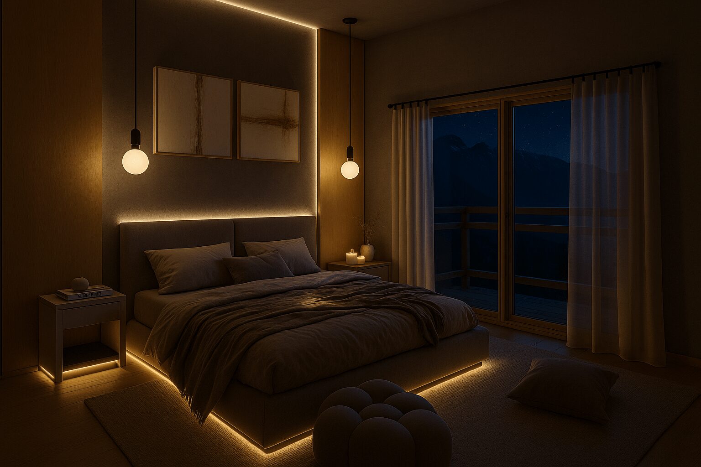
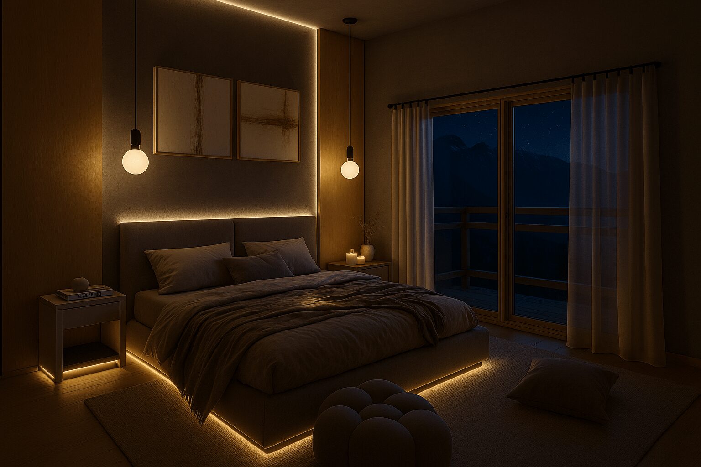
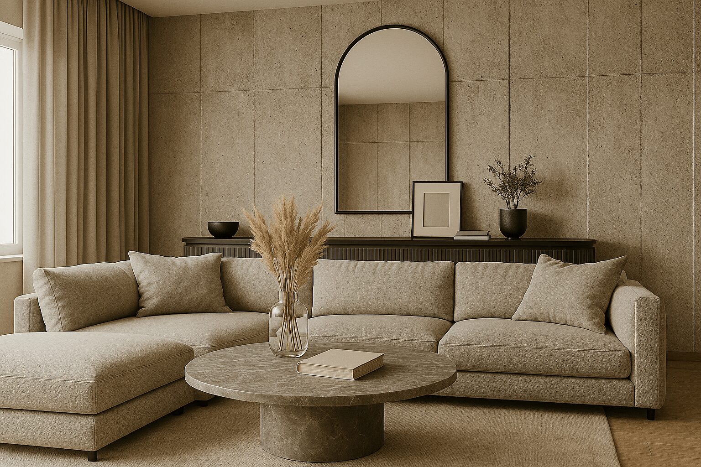
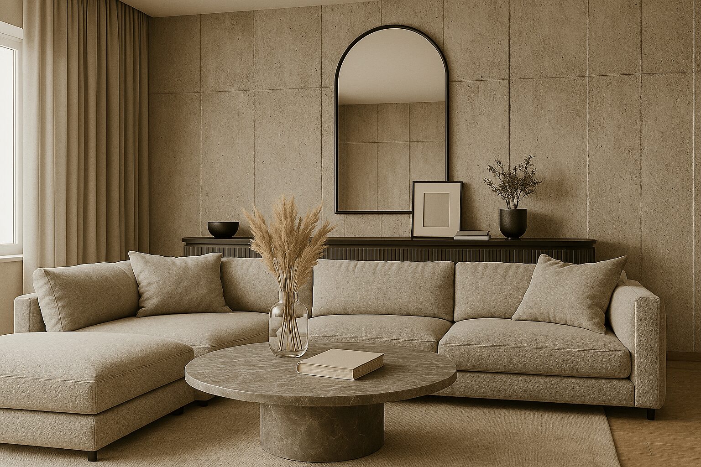
Because before you can visualise a project, you first need to bring it to life in three dimensions, we’re here to support you right from the very start.
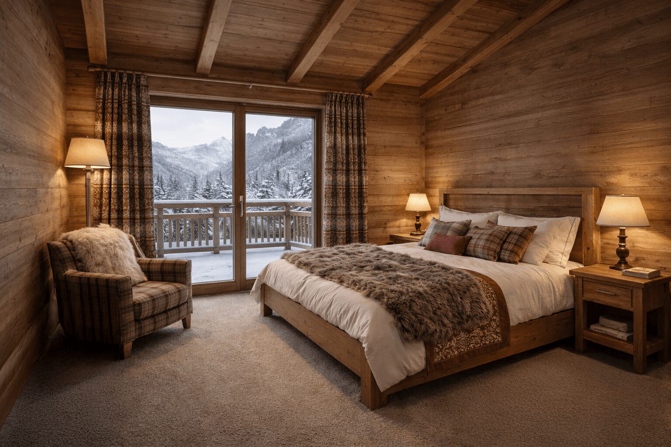
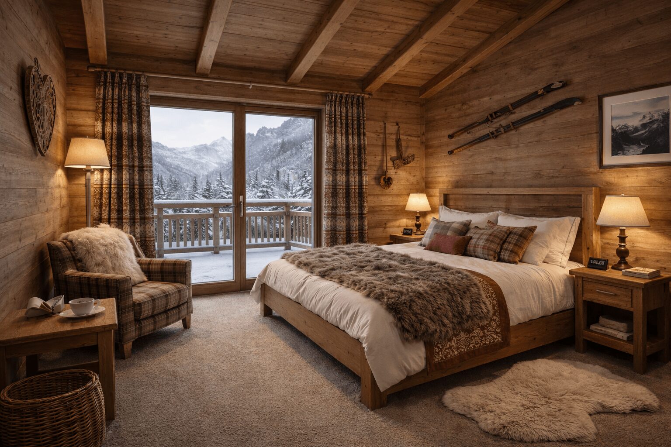
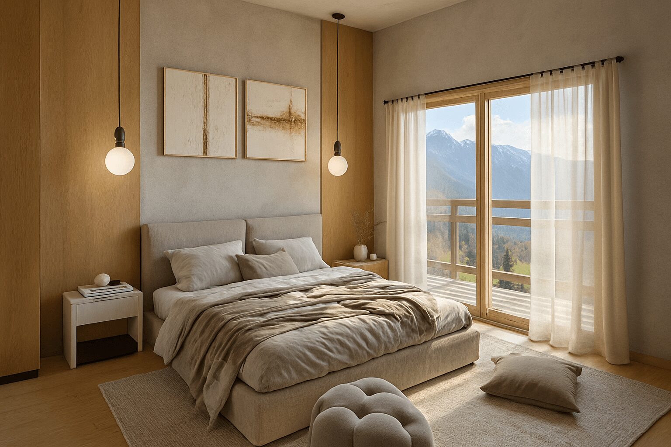
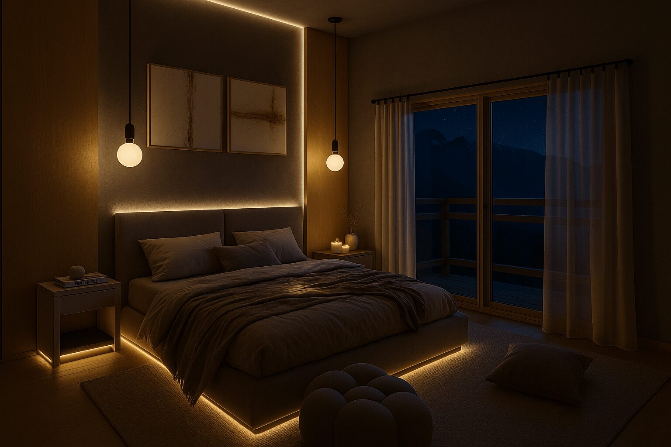
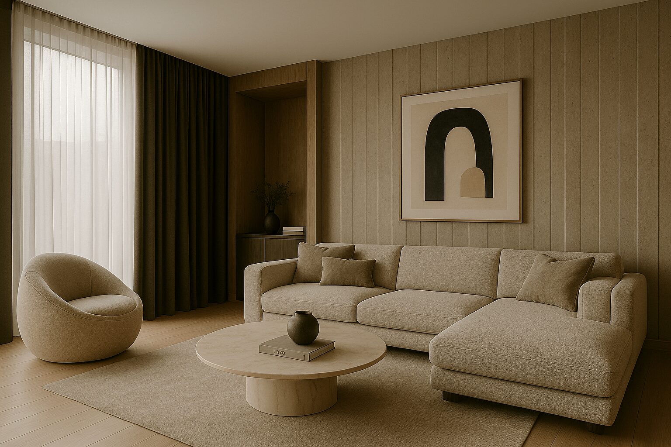
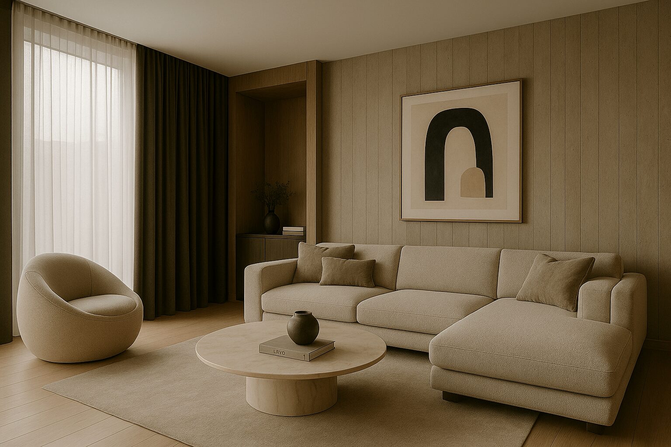
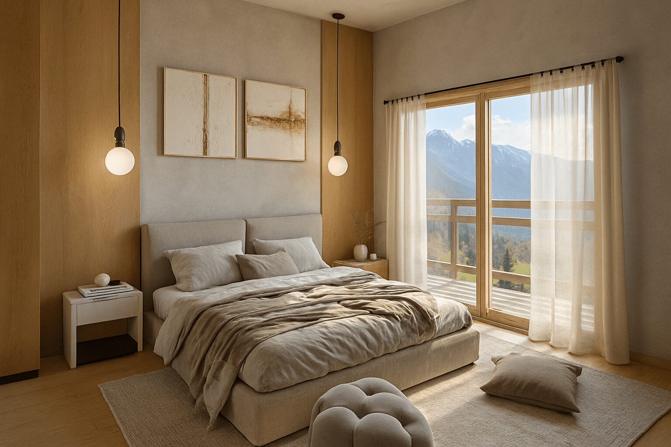
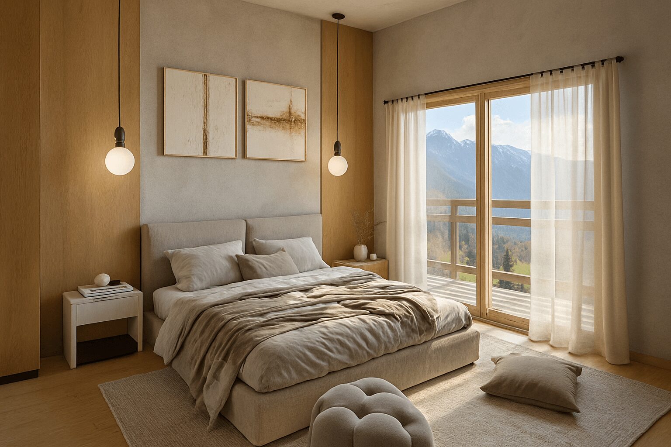
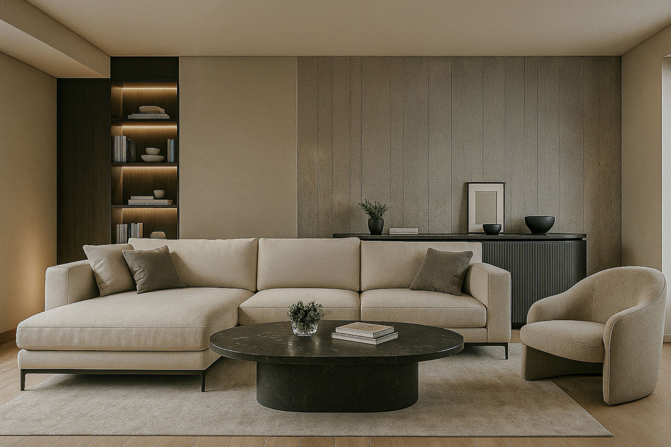
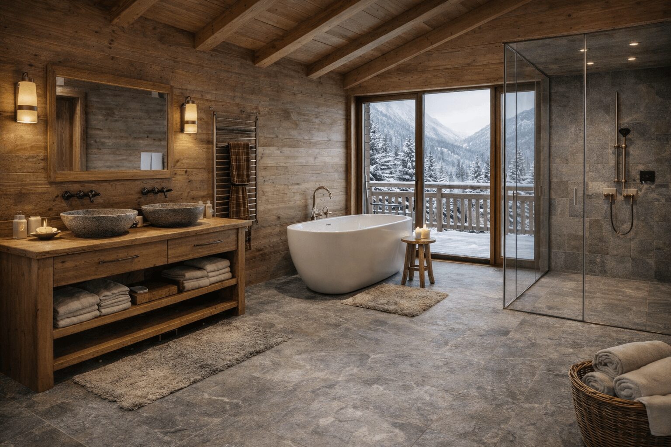
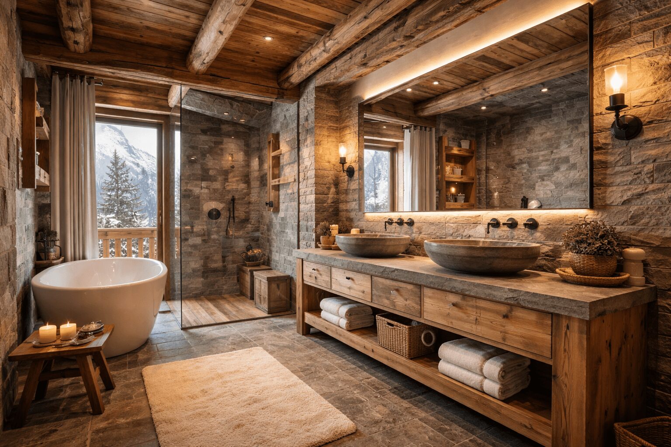
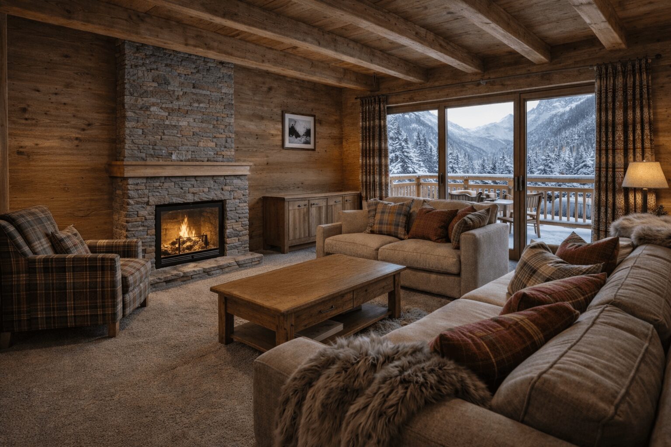
Using 3D modelling, we transform your plans, ideas or sketches into realistic, detailed 3D models. An essential tool for refining a concept, validating technical choices, or simply laying solid foundations for a future visual rendering.
Our 3D projectsOur 3D projectsOur 3D projectsOur 3D projects
Our 3D projectsOur 3D projectsOur 3D projectsOur 3D projects
User registration is disabled for demo purpose.
Forgot Password
Please enter your username or email address. You will receive a link to create a new password via email.